
88 Nairobi logo 3D Map
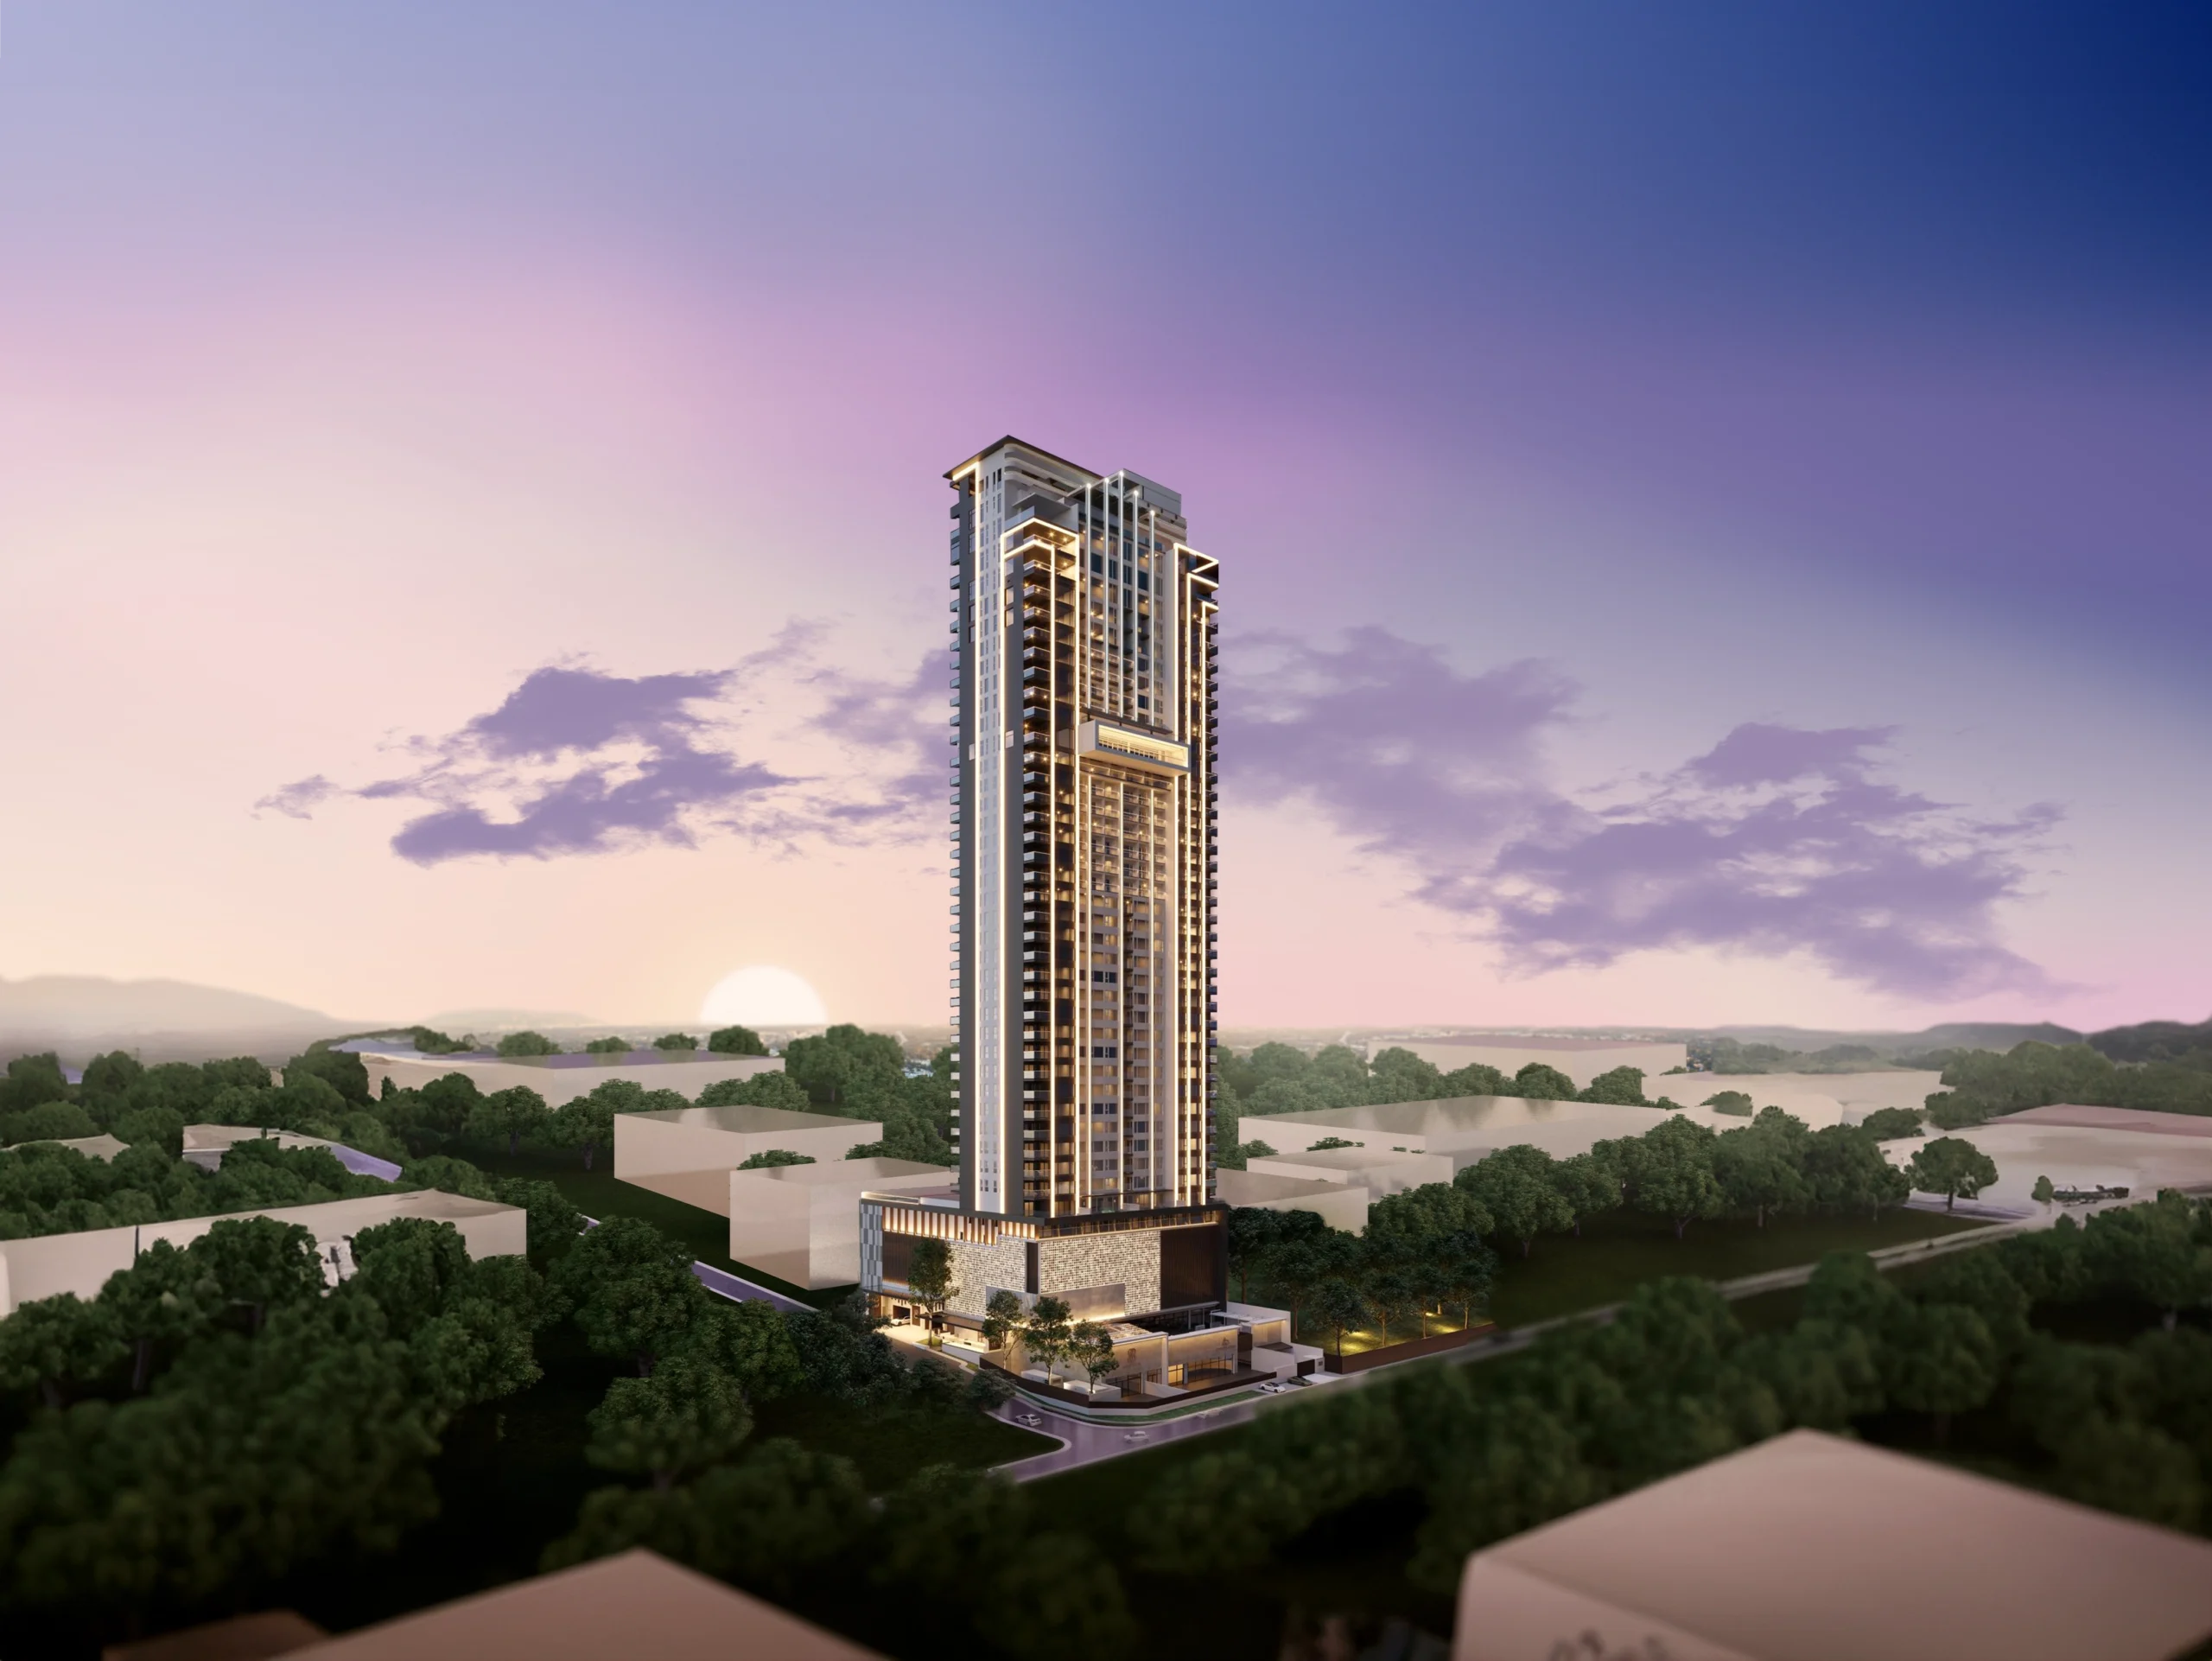
Computer render of the 88 at dusk, not a photograph
The 88
Upper Hill, Nairobi

Computer render

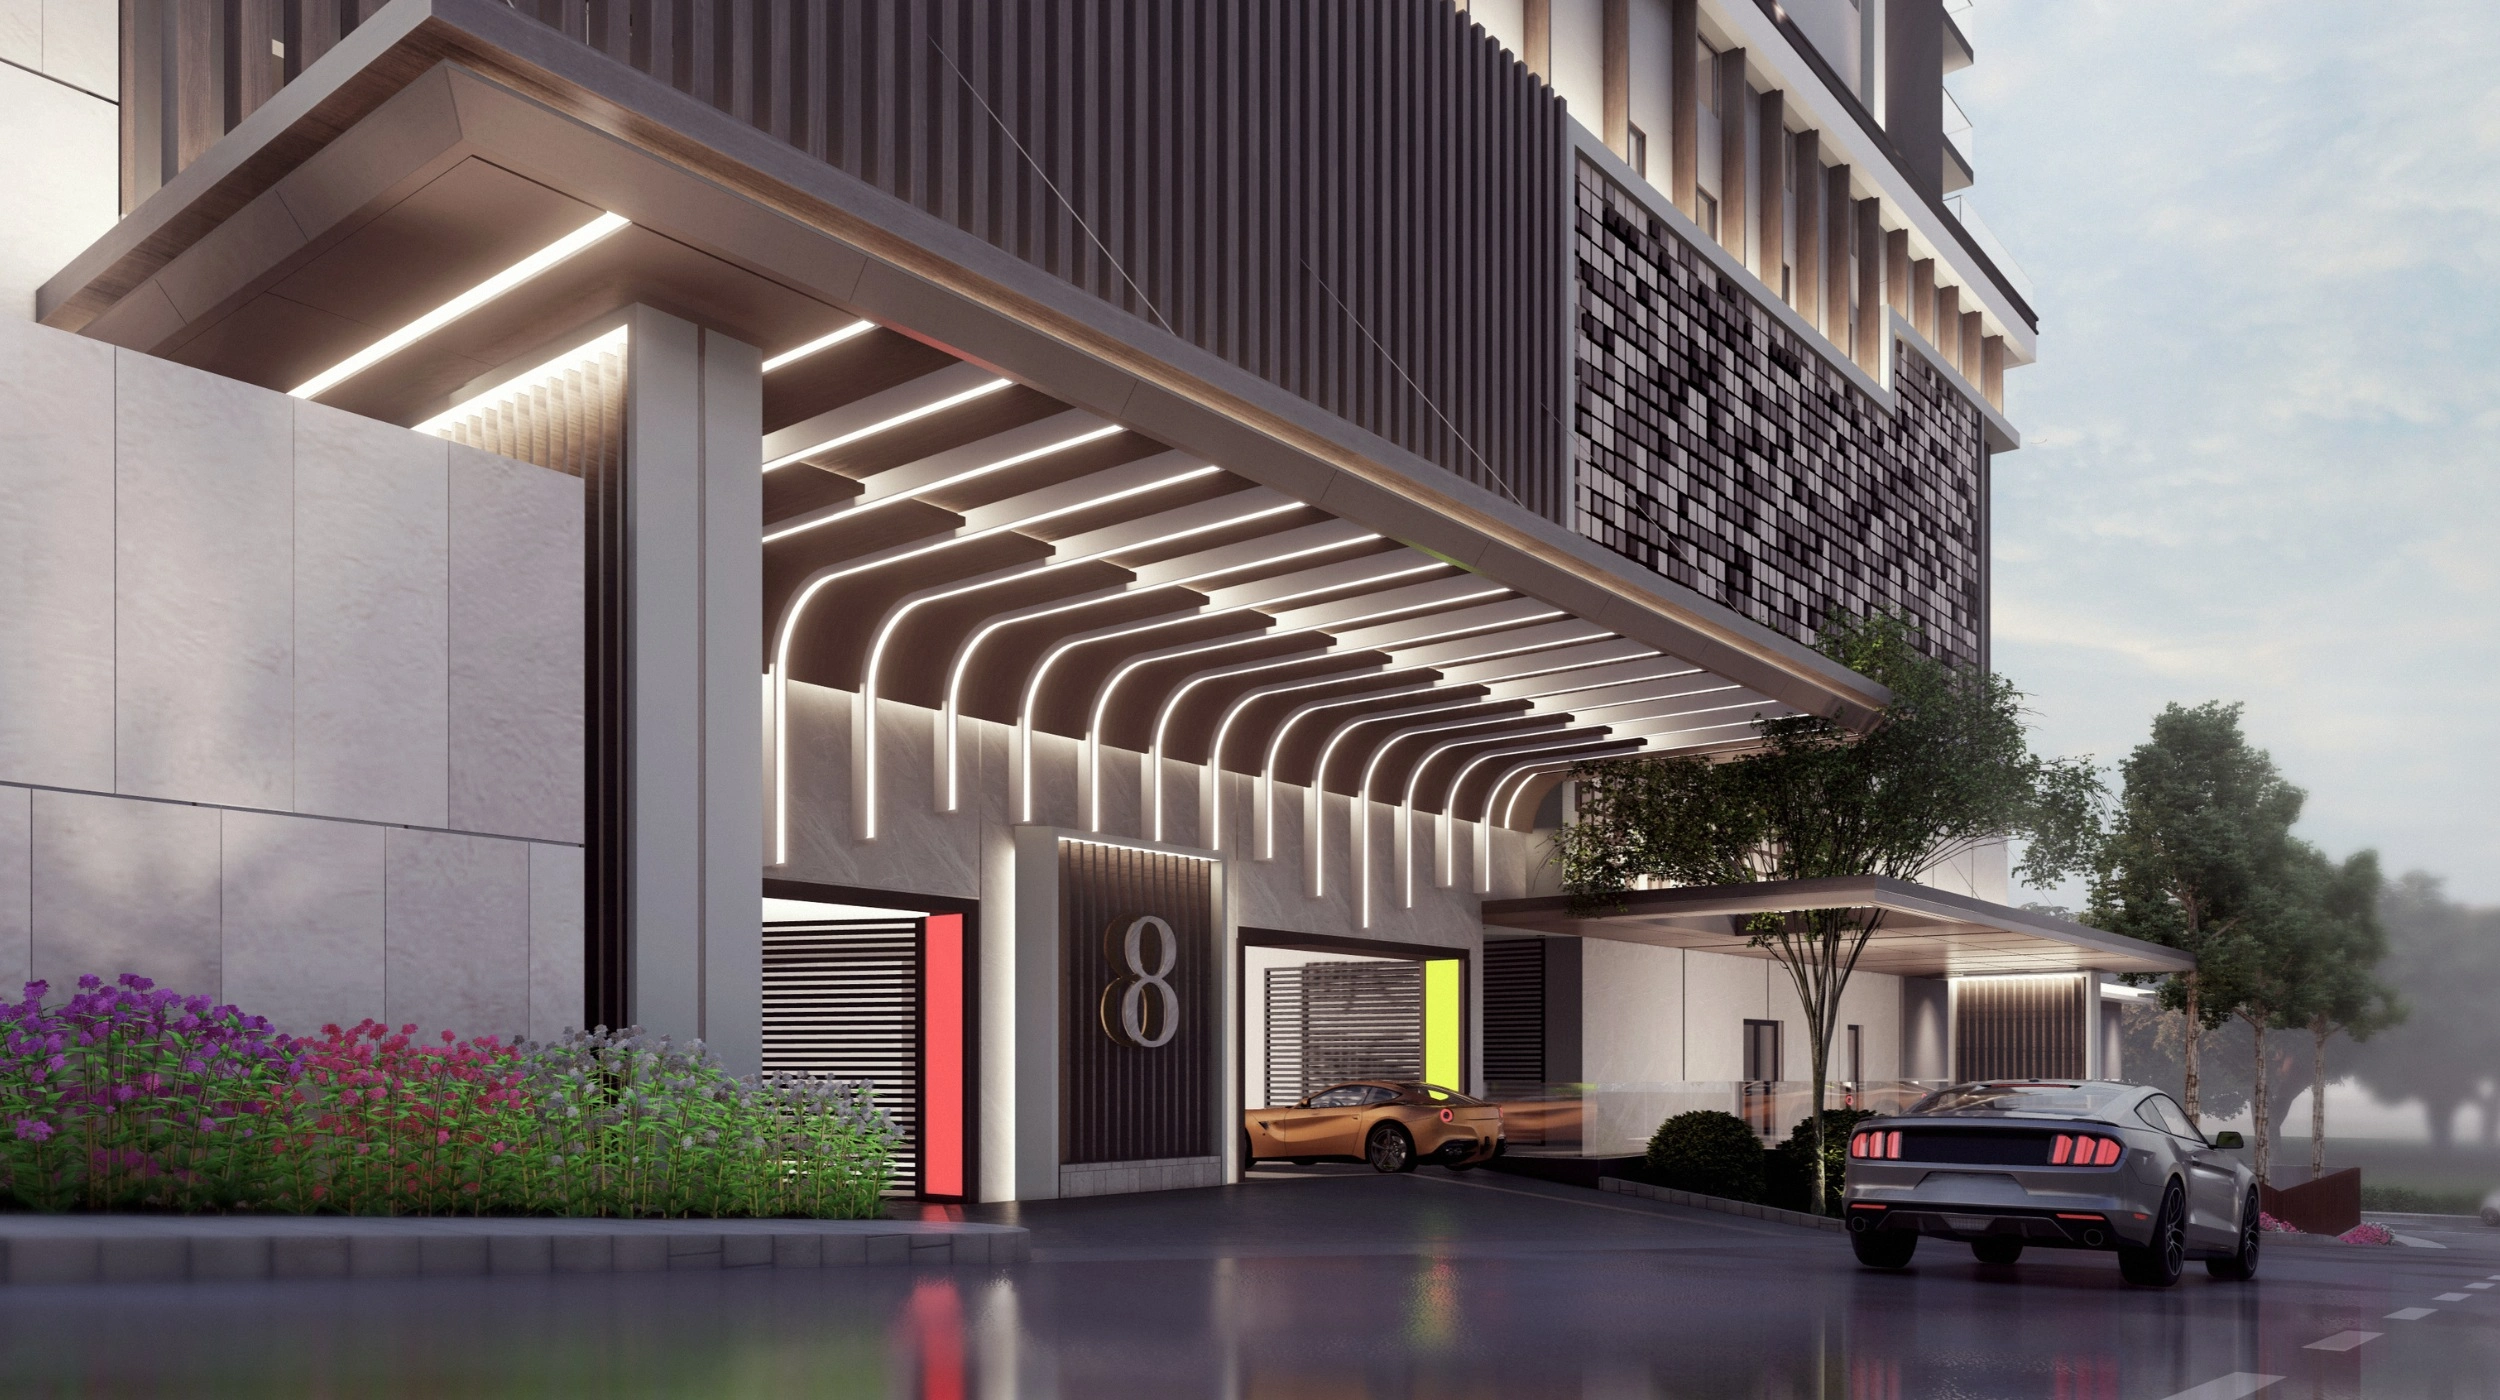
Computer render of the 88 entrance 3D OPEN THEMAP

4th Ngong Avenue, Upper Hill
150 metres · CTBUH

The tallest residential
tower in Kenya

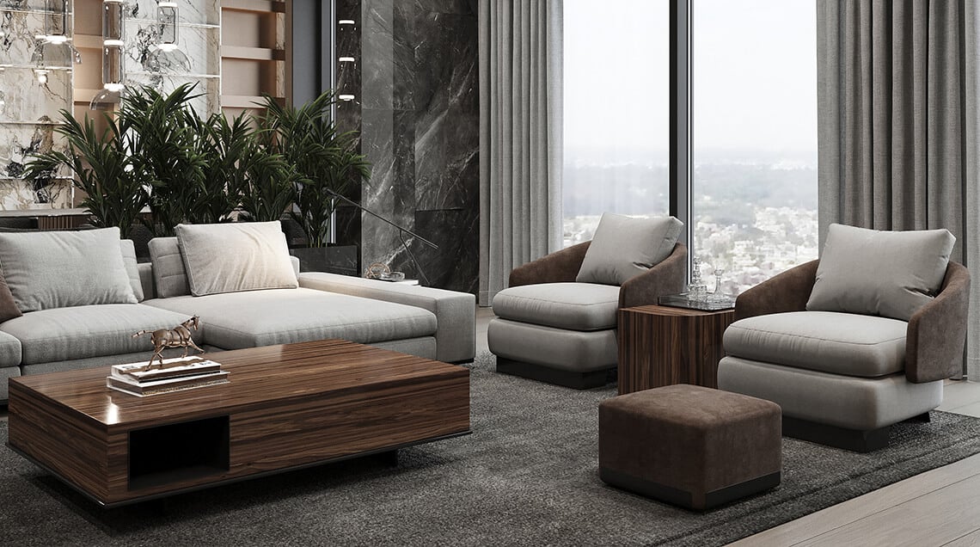
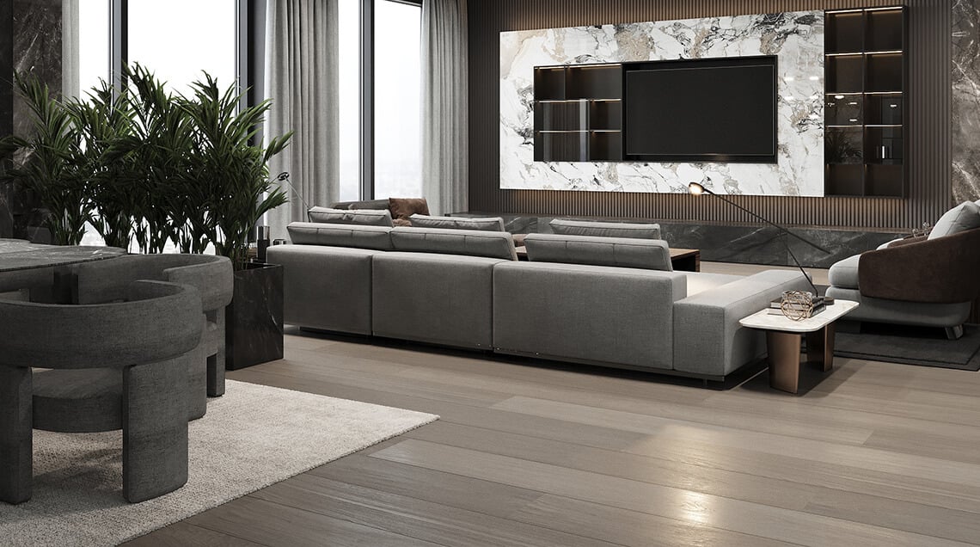
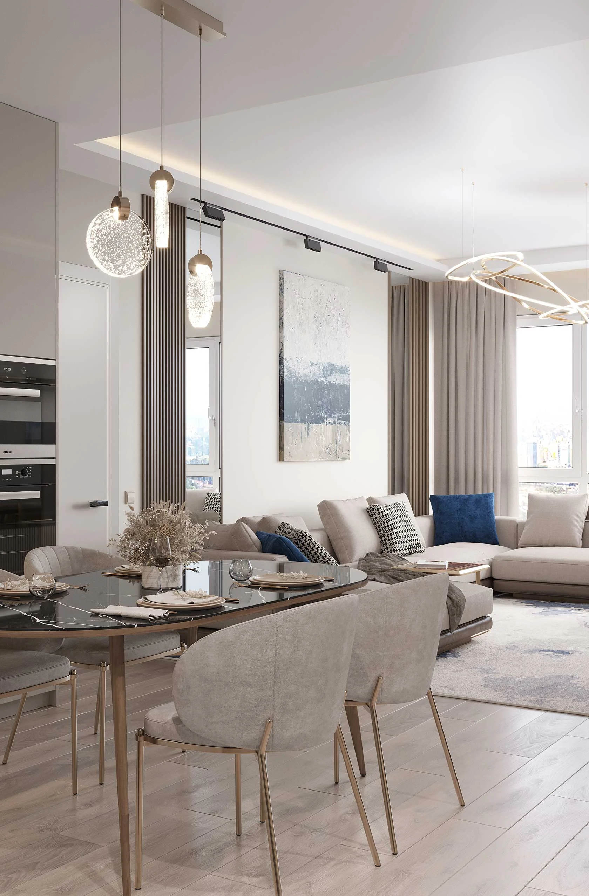
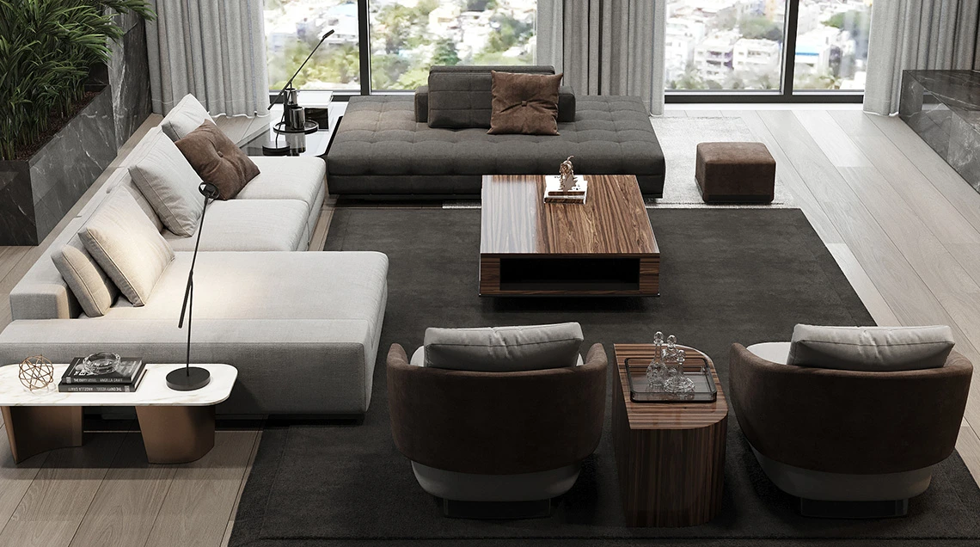
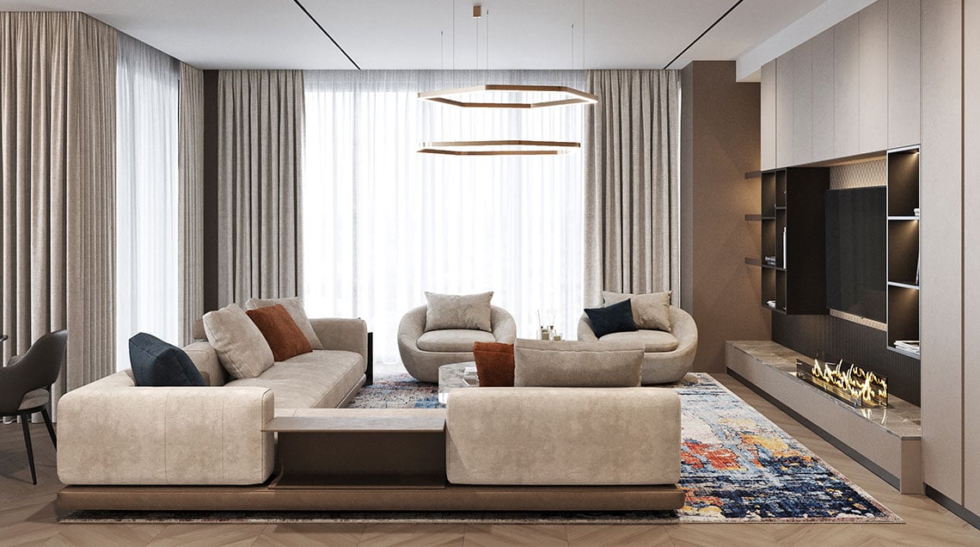
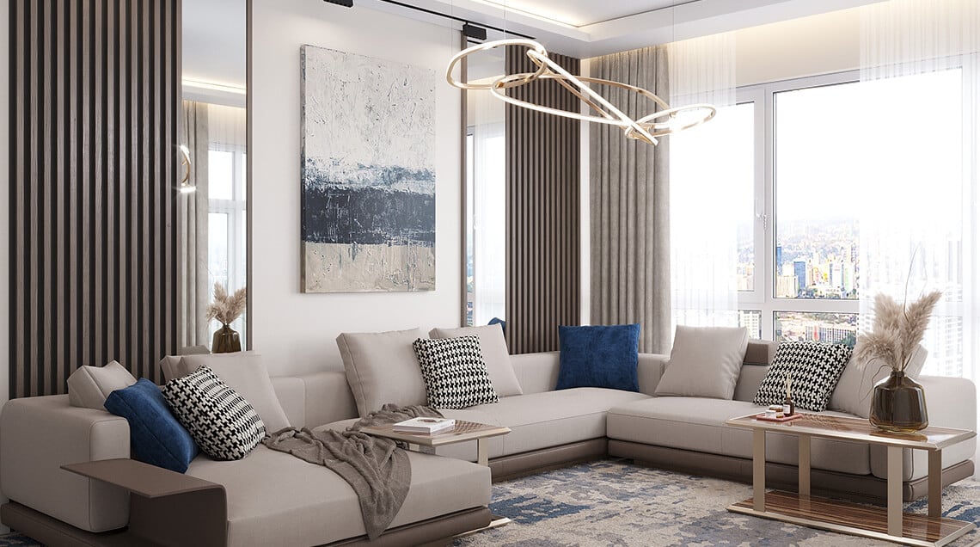
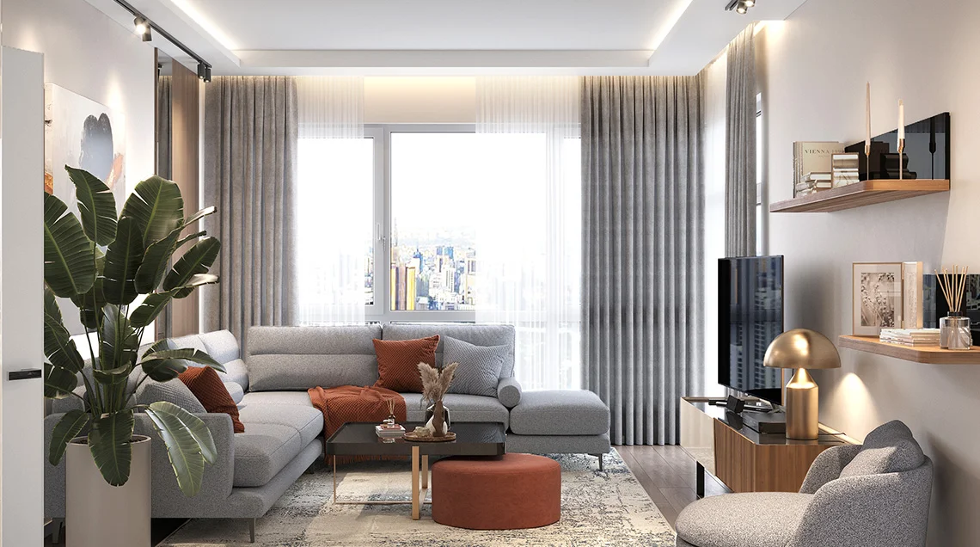
Computer render of an Executive Plus living room
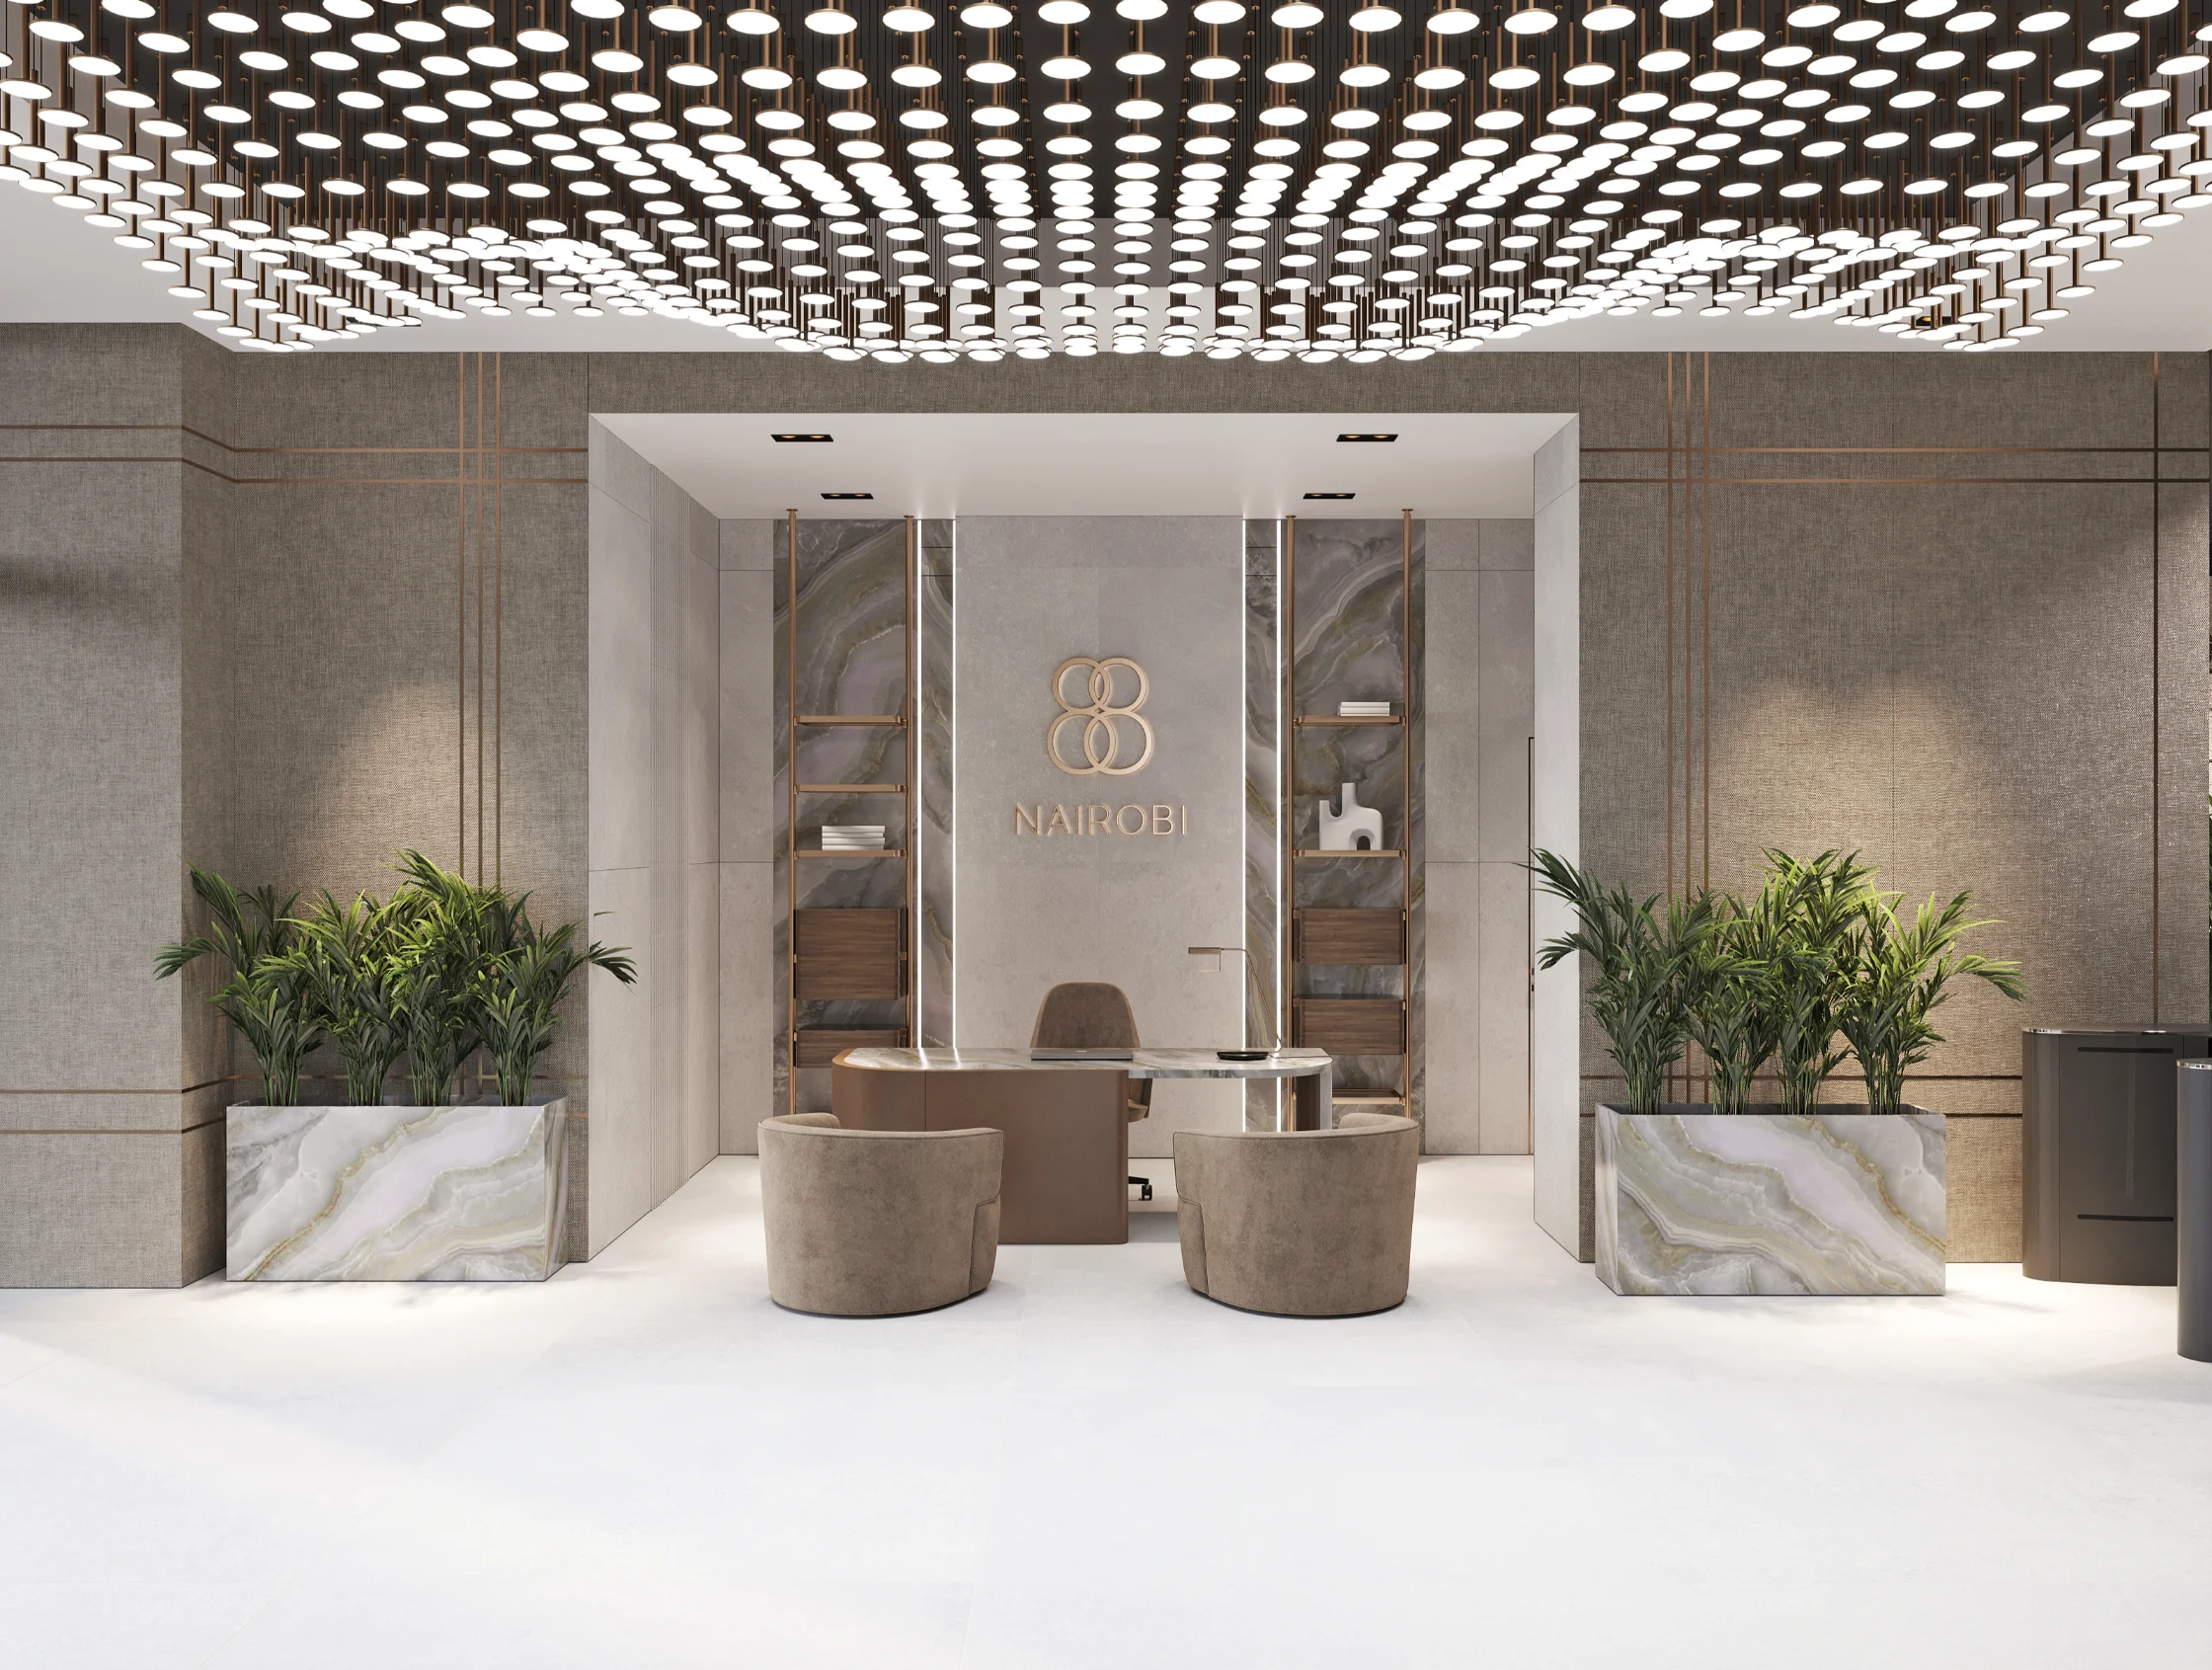
Computer render of the 88 lobby
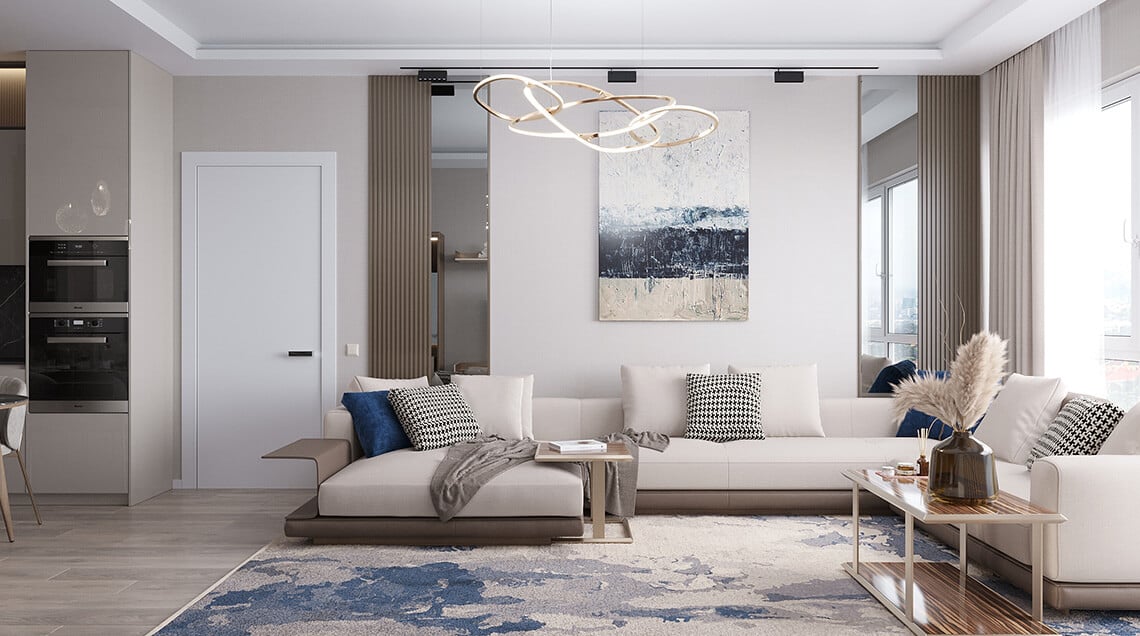
Computer render of a Sky Suites living room

150 metres on 4th Ngong Avenue. 288 residences, sold furnished, from a studio

to a penthouse
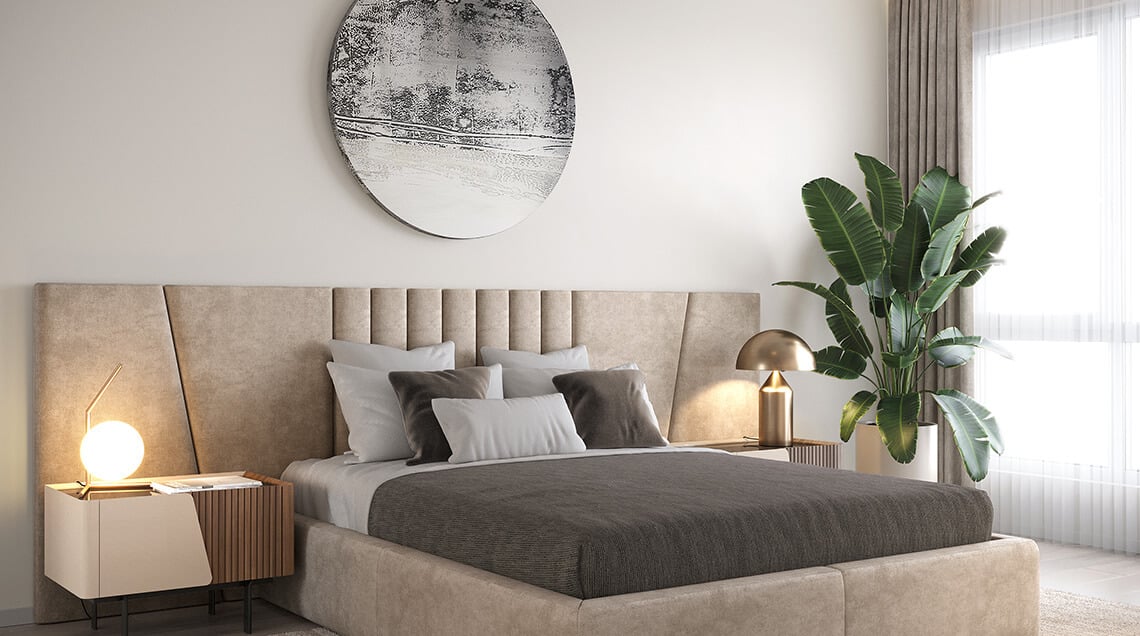
Computer render of an Executive bedroom
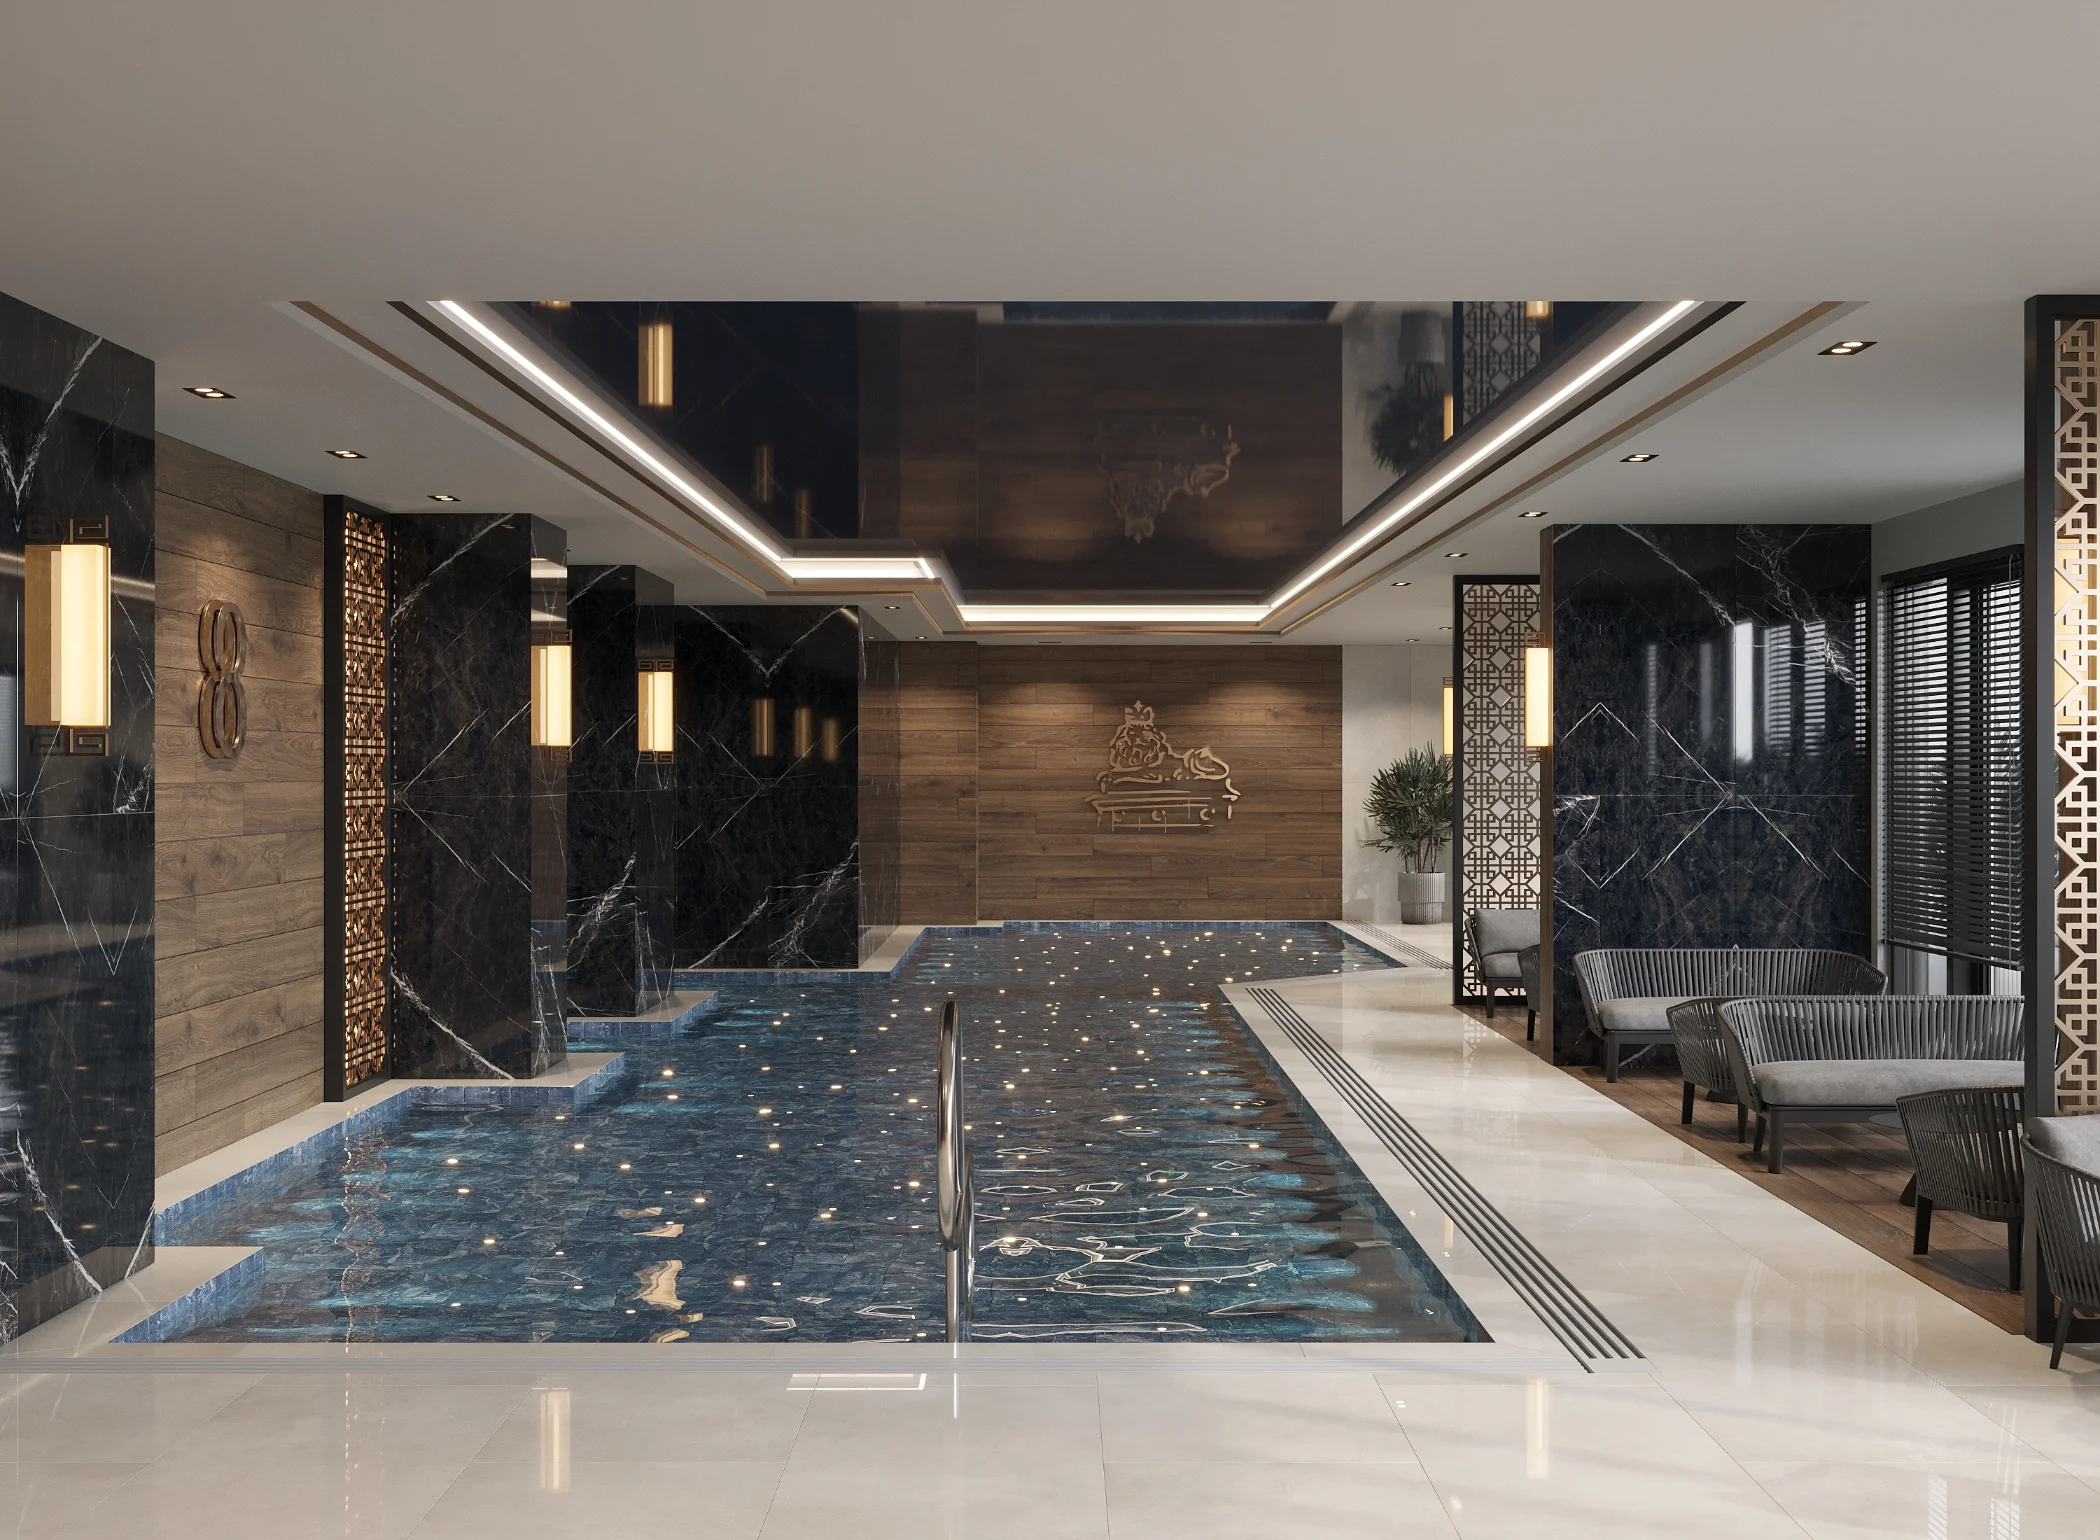
Computer render of the 21 metre heated pool on floor 34
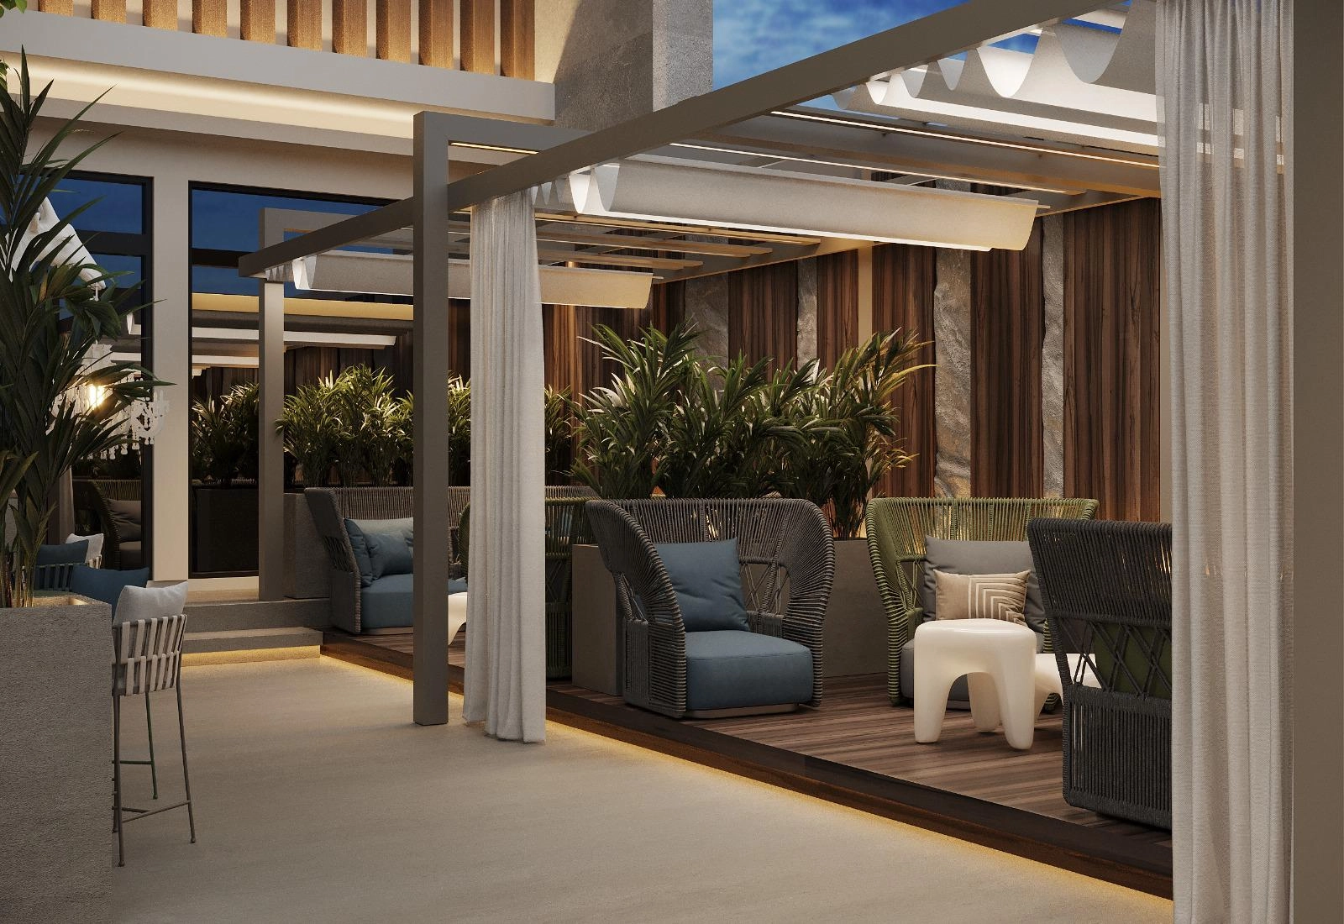
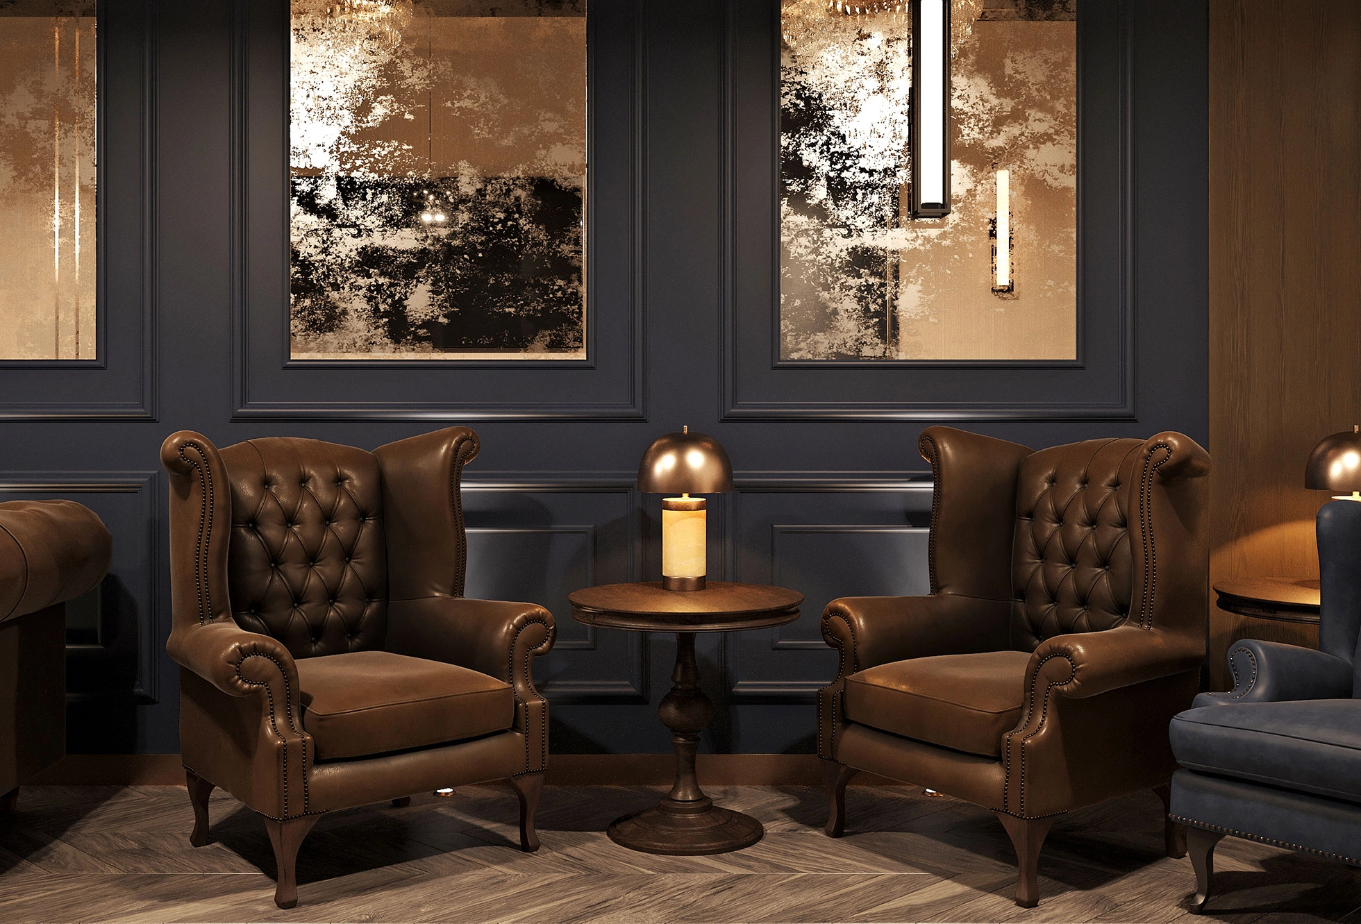
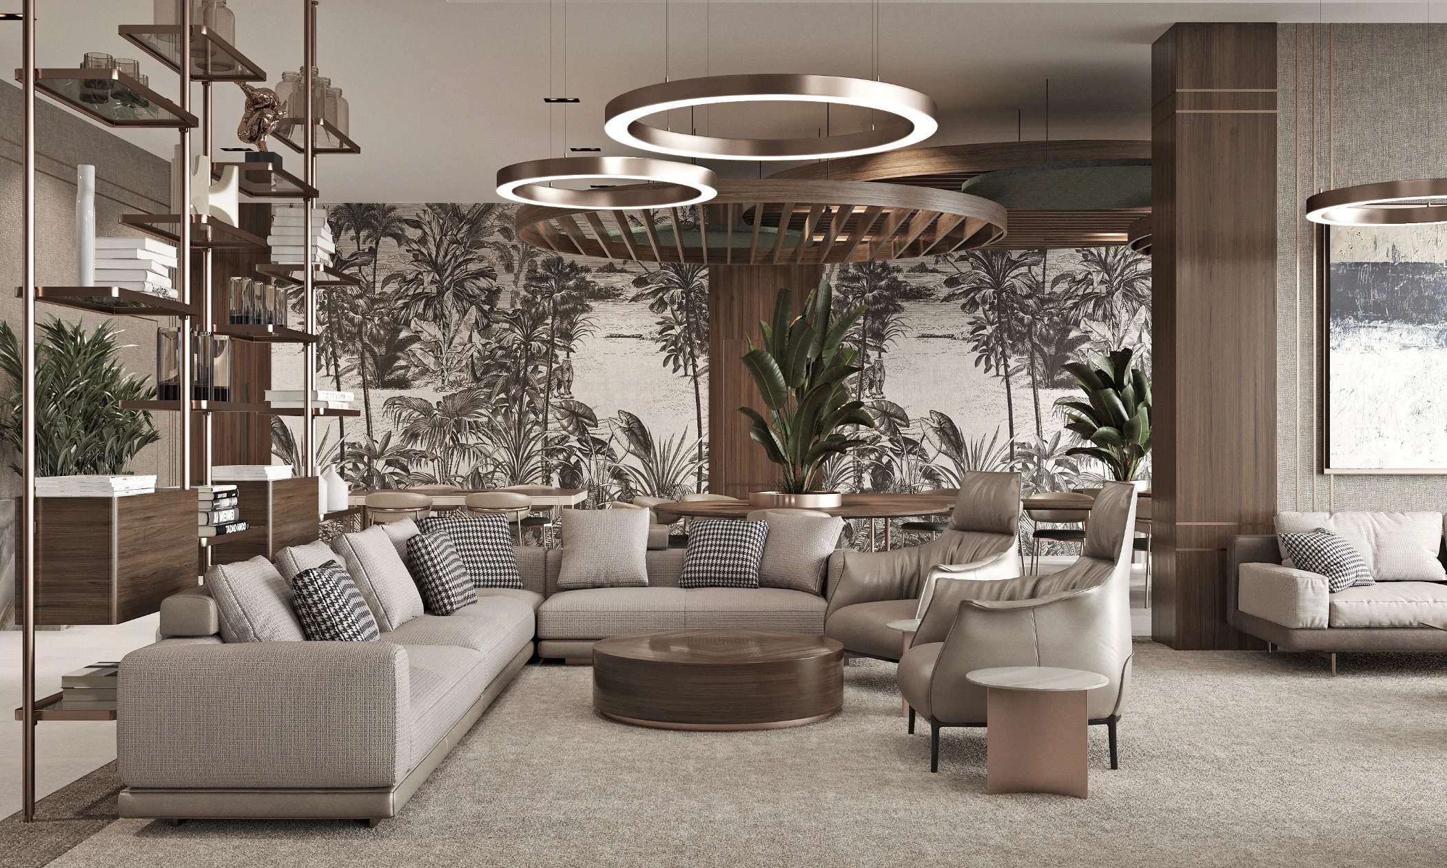
Computer render of the lounge

Some addresses merit a place

above the skyline

Computer render · the lounge

Topped out at 150 metres, now fitting out
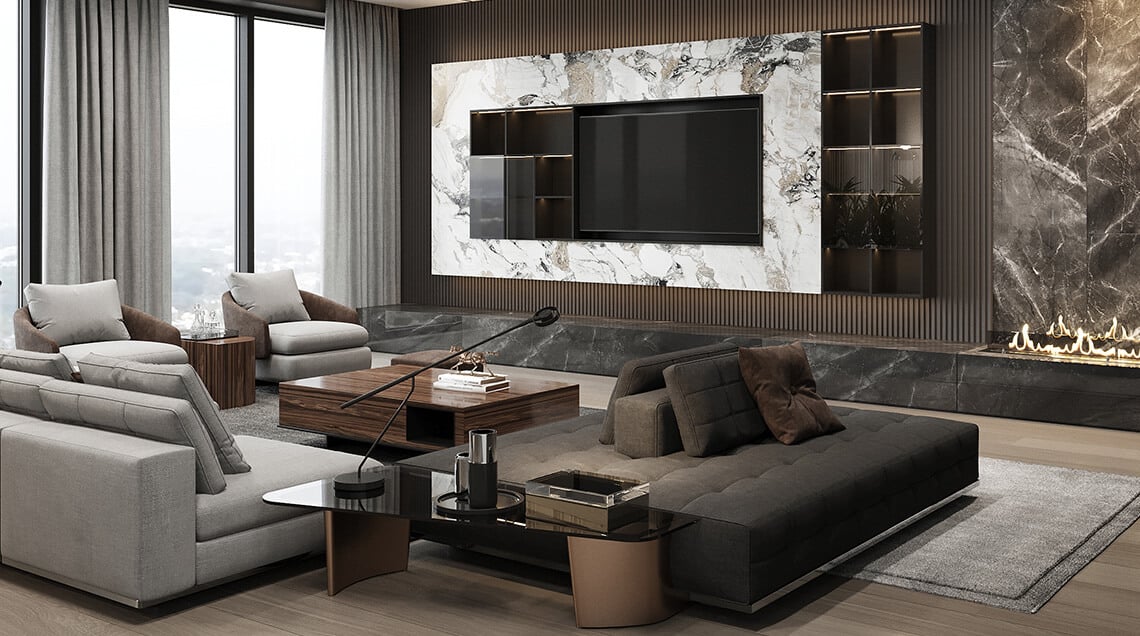
Computer render of a Penthouse living room

The 88 is developed by Eighty Eight Nairobi Ltd, part of Lordship Africa Group. Its founder, Jonathan Jackson, was born in Eldoret and is Kenyan and British.

The frame is complete at 150 metres, the tallest residential tower in Kenya. The fit-out is now moving up the building floor by floor, with interior architecture by Ipbuken Architects and interiors by Kristina Lutchyn of OK Interiors.

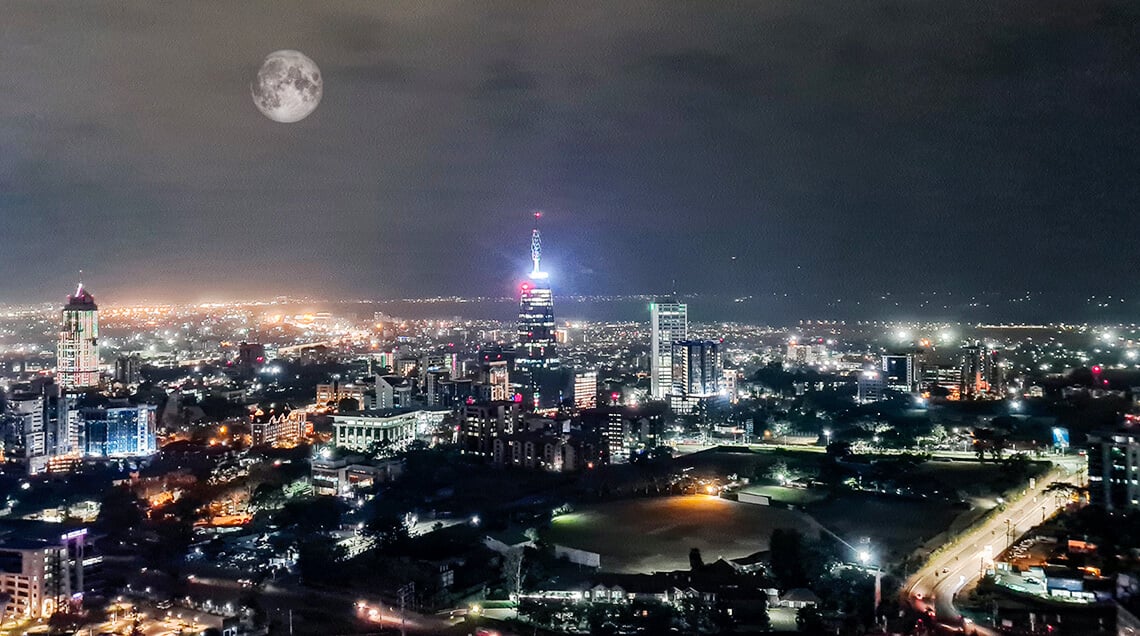
Upper Hill at night, with Britam Tower in the centre

Upper Hill after dark,
Britam Tower at the centre.
The view across

Nairobi

Every residence is sold furnished, with a washer and dryer, a dishwasher and smoke detectors. Executive runs from studios to 3 beds. Executive Plus sits on floors 34 to 38. Sky Suites and Penthouses take the top floors and are shown privately, by appointment.

Four
types of residence
01
Computer render of a Penthouse interior

Above & Beyond

Computer render of the 88

Above the residences sit the shared floors: a 21 metre heated pool on floor 34, a gym, a spa and a sky lounge, each finished to the same standard as the homes below them.

01 — 04
Shared

Amenities

Computer render of the gym

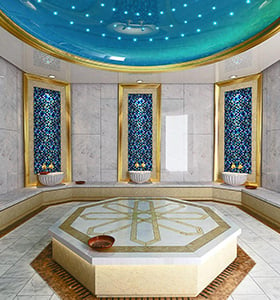
The shared floors are designed around a 21 metre heated pool on floor 34 with a plunge pool beside it, a gym, a spa with a Turkish bath, and a sky lounge, all a short lift ride from your front door.

Computer render of the garden
02 — 04
Credited

Design

Concept by MSA Mimarlik. Project architect Cascade Architecture. Interior architecture by Ipbuken Architects, interiors by Kristina Lutchyn of OK Interiors.
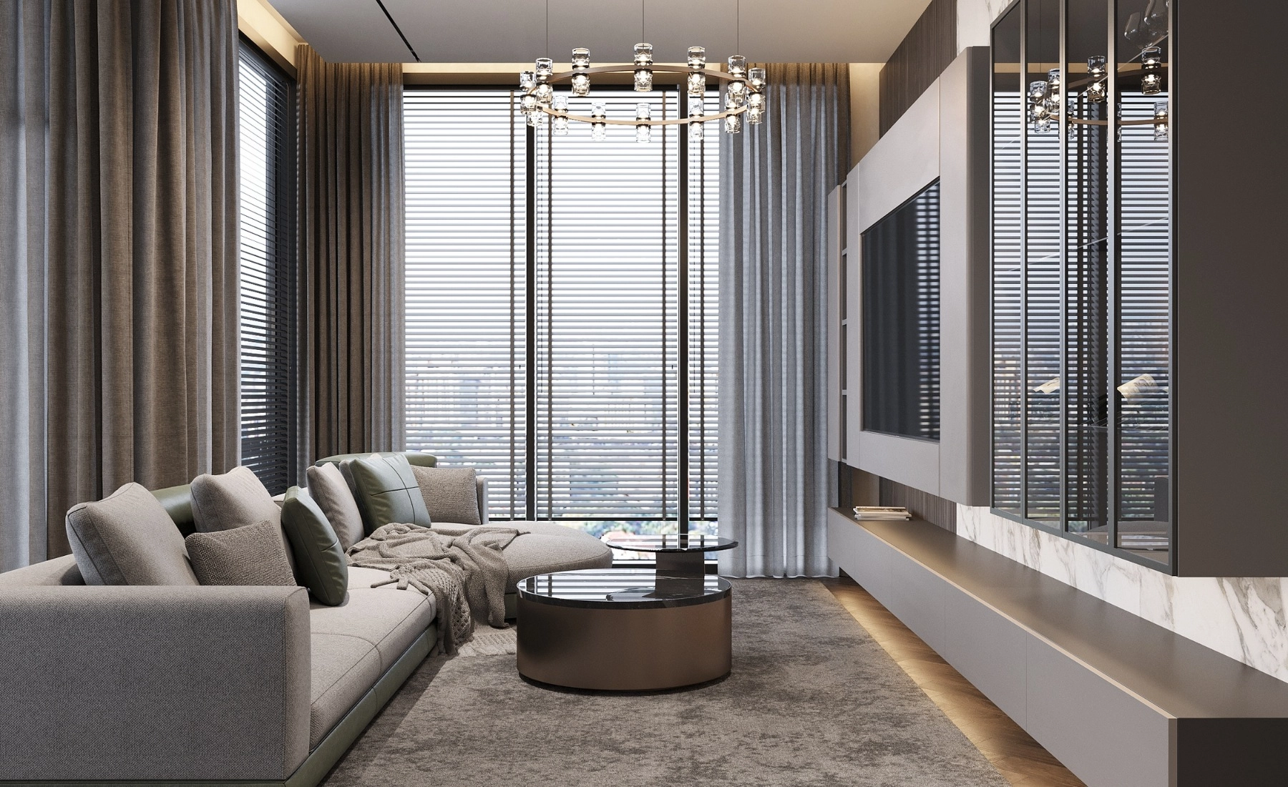
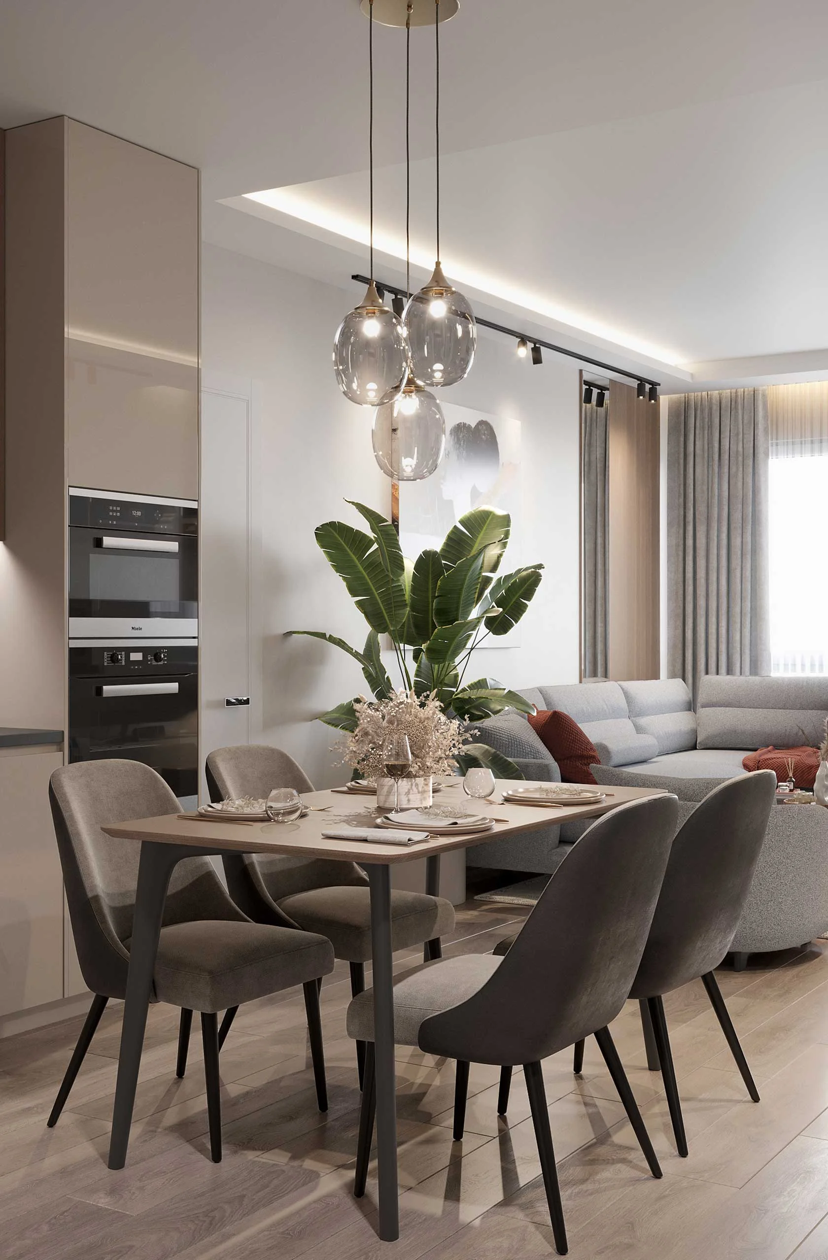
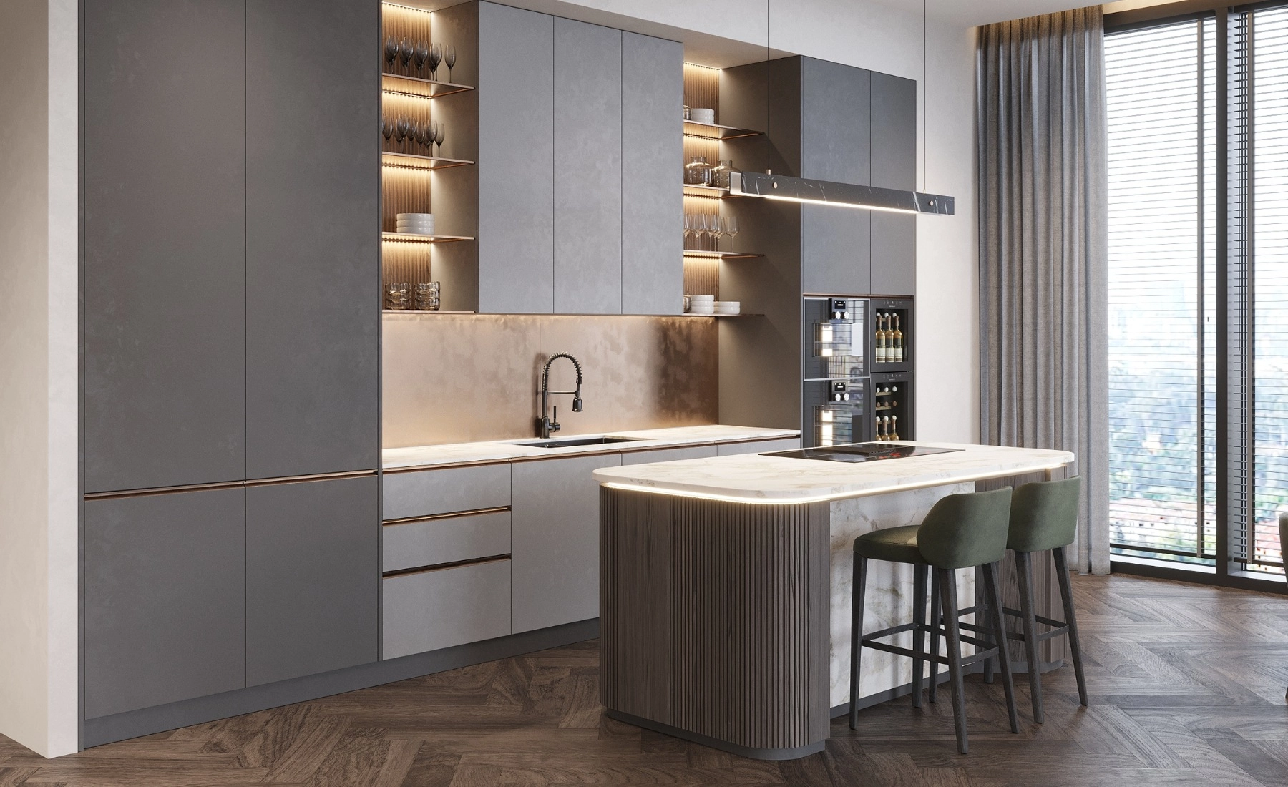
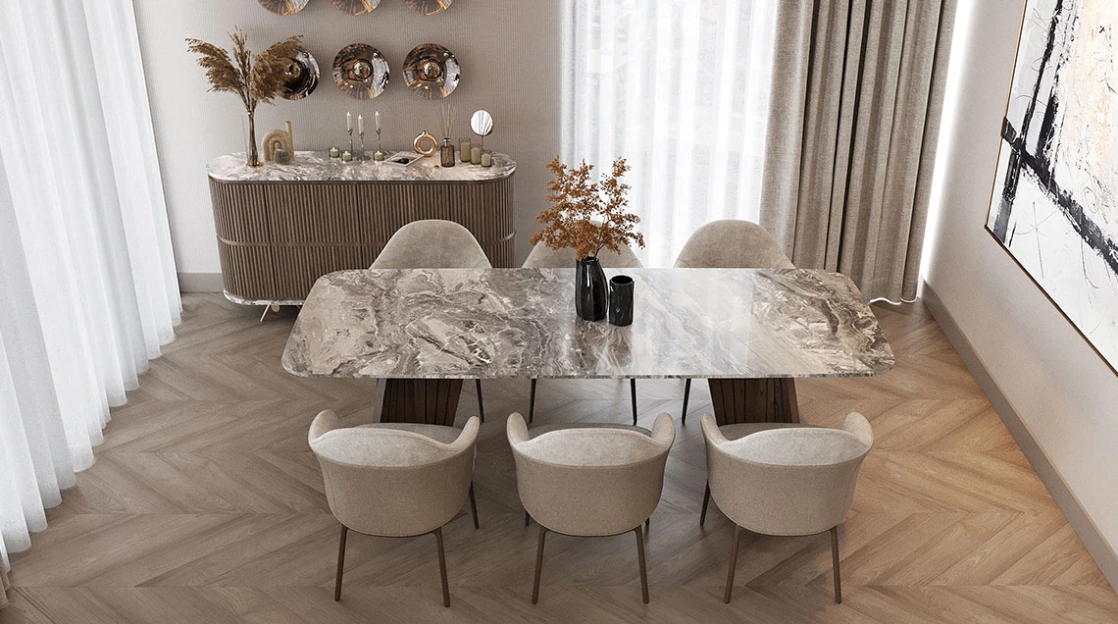
Computer render of an Executive Plus kitchen
Computer render of a Penthouse dining room
03 — 04
Computer render of an Executive living room with floor to ceiling windows
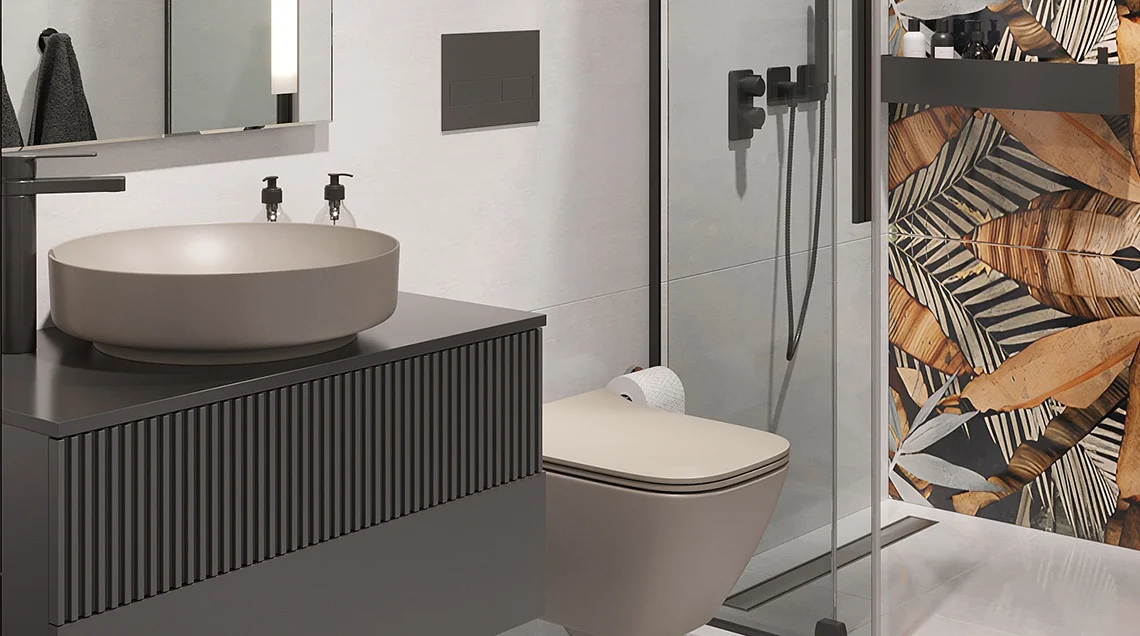
Computer render of an Executive Plus bathroom
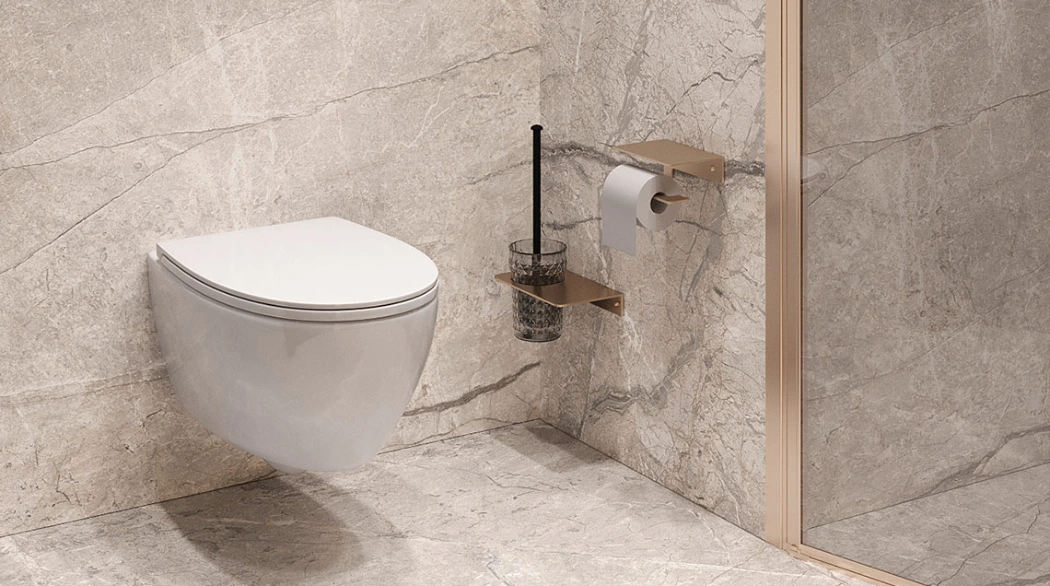
Computer render of a Sky Suites bathroom

Seven high-speed Schindler lifts and a separate service lift. Window systems from Poland. Smart access, sound insulation and air conditioning come as standard in every residence.

Itemised

Specifications

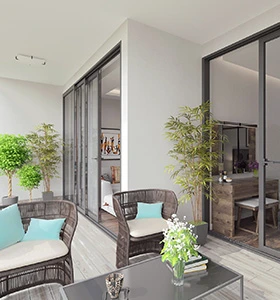
Computer render of an Executive balcony

Every part of the building carries a name: Schindler for the lifts, window systems from Poland, and interiors by studios in Turkey and Poland.

04 — 04
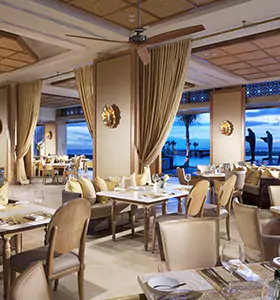
Computer render of the restaurant

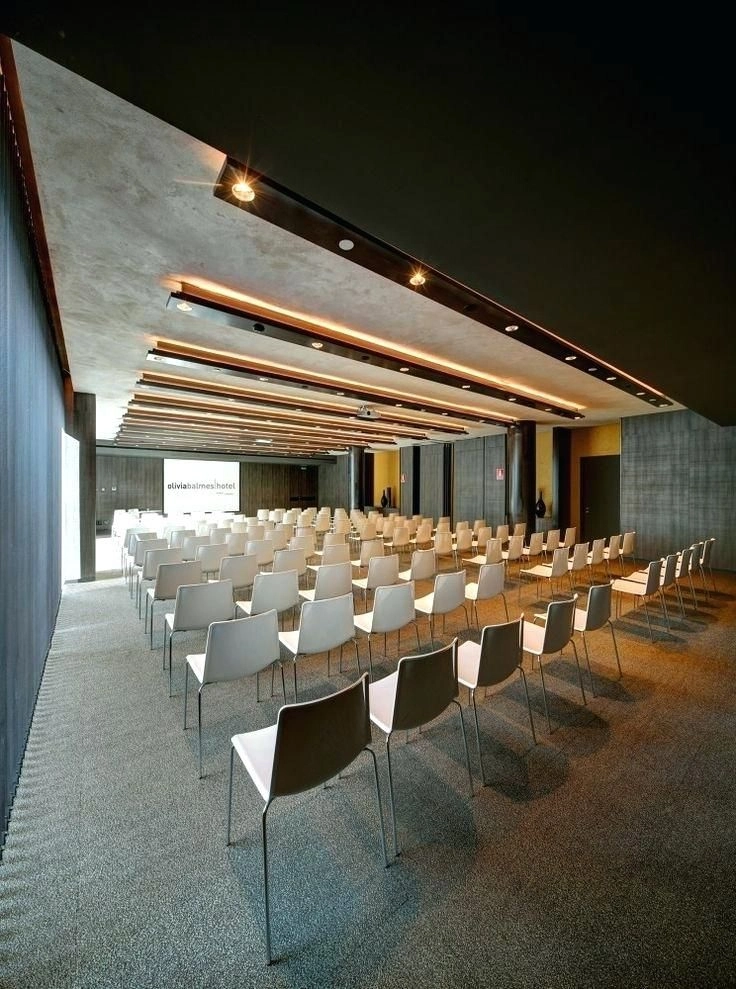
The shared floors are designed for everyday life as well as evenings: a restaurant, a conference room for meetings close to home, lounges and a Turkish bath, all inside the building.

Computer render of the conference room
Computer render of a lounge
Computer render of the Turkish bath
Everyday

Service

Computer render of the 88 entrance

Built

by name

Fire strategy by Trident Risk Management. Structure by Pharma Consulting Engineers. Lifts by Schindler. Windows from Poland.

Safety at the 88 is the work of named specialists, each responsible for its own part of the building, from the frame to the fire strategy to the lifts that carry you home.

Computer render of the 88 entrance

Structure Engineers

Structural design by Pharma Consulting Engineers, for a concrete frame that topped out at 150 metres above Upper Hill.

Computer render of a Sky Suites kitchen

Fire Strategy

Fire strategy by Trident Risk Management, the specialists who planned how the whole tower is protected, with smoke detectors in every residence.

Computer render of a lounge

Lifts Schindler

Seven high-speed Schindler lifts serve the residences, with a separate service lift for deliveries and moves.

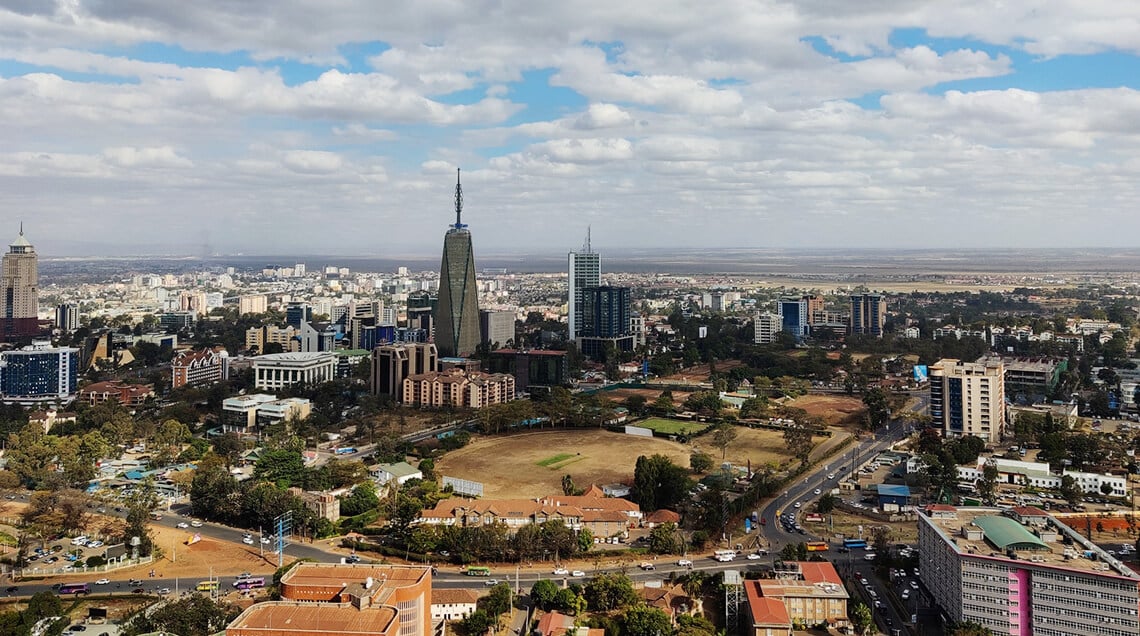
Daytime view over Upper Hill, with Britam Tower in the centre

The view

across Nairobi

From the upper floors the city opens out in every direction: Upper Hill, the CBD and the green of Nairobi's parks. Pictured: Upper Hill by day, with Britam Tower, a 200 metre office building, at the centre.

Eighty-eight

By the numbers

Topped out at 150 metres, the tallest residential tower in Kenya, with 288 residences sold furnished.

On the corner of Bishop's Road and 4th Ngong Avenue, Upper Hill, plot L.R. 209/3006.

150Metres · CTBUH
288Residences
[floors]Floors
7High-speed Schindler lifts
1Service lift
209/3006L.R. number · Bishop's Road, Upper Hill
Upper Hill Kilimani Nairobi CBD Nairobi National Park Uhuru Park Wilson Airport State House Ngong Avenue
Neighbourhood
Location
“

Kenya's tallest residential tower, made by names you know.

The 88Upper Hill, Nairobi
Computer render of the 88 lobby
1 — 3
“

Concept design by MSA Mimarlik of Turkey. Project architect Cascade Architecture, led by Michael Orengo.

ArchitectureMade by name
“

Interior architecture by Ipbuken Architects. Interiors by Kristina Lutchyn of OK Interiors, Poland. Every residence is sold furnished.

InteriorsMade by name
“

Structure by Pharma Consulting Engineers. Fire strategy by Trident Risk Management. Lifts by Schindler. Windows from Poland.

EngineeringMade by name
Computer render of a Sky Suites Sapphire living room
Request

A private viewing

In person, by video, or by someone you trust. Leave your details and a member of the sales team will be in touch.